
EXPERIENCE
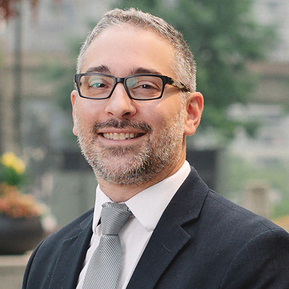
Below is a sample of Marco's project experience.
South Campus Infrastructure Renewal (SCIR), Burnaby, BC
Project Manager | 2024-2026 | $40M | BCIT
BCIT’s SCIR program is a multi-year, phased endeavour that involves full assessment of existing road and utility infrastructure across the key areas of south campus. Existing infrastructure is investigated and then master planned for upgrade in a manner that allows existing infrastructure to remain functional during all phases of construction. A key challenge is developing the ultimate roadworks and pipe networks for the ultimate building structures, while ensuring the installations don’t impact existing servicing or future building constructability. Marco was responsible for the overall utility coordination and project management, as well as the detailed design of the sanitary network, waterworks network, hydrant servicing, road network, and erosion and sediment control.
Mount Garibaldi Cemetery Expansion, Squamish, BC
Project Sponsor | 2024-2026 | $2M | Client: District of Squamish
Expansion of the existing Garibaldi Cemetery to provide additional capacity and improved service. This includes an additional 204 burial plots, an improved public works yard and material storage area, non-potable water service, and sanitary sewer. Extensive landscape improvements include additional pathways, onsite roads, planting beds and trees. Marco services provided include Survey, Geotechnical, Environmental, Structural, Civil, and Landscape Architecture.
West Fraser Lands Child Care, Vancouver, BC
Civil Engineering Lead | 2023-2026 | $15M | Francl Architecture
The West Fraser Lands Child Care project is a new build 69-space childcare facility for the City of Vancouver designed to LEED gold and Passive House standards. Scott Construction was engaged as the Construction Manager.
Queen Elizabeth Elementary School, New Westminster, BC
Civil Engineering Lead | 2021 – 2026 | $22M | KMBR
The Queen Elizabeth Elementary School project involves the addition of a three-storey building to the existing school site to meet the needs of SD40. This includes provision of an additional 13 classrooms accommodating 325 students, a multipurpose activity / gymnasium area, special education room, washrooms, storage rooms, and a Neighborhood Learning Center (NLC) space. The gross floor area of the addition will be approximately 1,800m2 plus NLC space for childcare. The intent is to transfer the grade 5 class location from Queensborough Middle School back to the elementary school once the new addition is complete.
The civil engineering design of this project involves utility servicing to the new building including relocation of an existing municipal sanitary force main and Statutory Right-of-Way. Marco was coordinating with the City and the City’s Engineering consultant to confirm design requirements for the realigned section of force main, as well as improvements needed for the immediate upstream lift station.
Other services coordinated by Marco include topographic and legal survey, traffic study, and street lighting design.
Surrey School District Improvement Program, Surrey, BC
Project Manager | 2020-2026 | Client: Surrey School District
Various grounds improvement projects related to onsite parking, drainage, and mitigation of existing flood conditions. Responsible for civil engineering design, City Building Permit approvals, coordination, inspections, and overall civil related project management. Project sites include Hjorth Road Elementary, Laronde Elementary, Green Timbers Elementary, and Lena Shaw Elementary School.
Trinity Western University, West Site Development Support, Township of Langley, BC
Advisor & Engineering Project Manager | 2021-2025 | $5M (based on schematic design estimate of storm works only) | Trinity Western University
Trinity Western University (TWU) has ownership interest in 22423 University Drive which is located down the street from their primary campus. Marco was engaged to coordinate various services to enable development of this parcel. The initial work in 2021 involved investigation of the existing 750mm CSP storm main, owned by the Ministry of Transportation and Transit (MOTT), that bisected the parcel. We developed options to realign the storm main and refined the preferred option. These concepts were coordinated with MOTT’s bordering Glover Road Overpass Replacement Project that was planned to be installed before the storm realignment.
After MOTT constructed the new overpass, they planned to construct the new storm pipe around the 22423 University Drive parcel so that the bisecting 750mm CSP could be removed. The detailed design of the storm realignment was completed by MOTT’s Engineer, so Marco’s role was TWU’s Engineering advisor and site presence to report on impacts of MOTT’s work on TWU’s parcel. We also helped obtain demolition permits for the existing site buildings, performing Contract Administration services, developing a Construction Environmental Management Plan (CEMP), obtaining fish salvage permits, completing fish isolation and salvage, performing construction period environmental monitoring, and providing reports in compliance with the Water Sustainability Act (WSA).
AbCellera GMP Facility, Vancouver, BC
Civil Engineering Project Manager | 2021-2025 | $120M | CTA Architects Ltd.
AbCellera developed a 2-story Good Manufacturing Practices (GMP) facility to produce antibodies and related products. Marco was the Civil Engineer of Record, leading the site servicing design, off-site road design, on-site grading design, erosion and sediment control design, stormwater analysis, and a flood plain assessment. This project is located on Evans Avenue in the False Creek Flats, which create challenging site grading and drainage conditions that we successfully worked through.
Marco was also responsible for completing the City’s Key Plan Process, which involved coordinating all offsite utilities into a single design file, and obtaining approval from all City departments plus BC Hydro. Development of this site required significant BC Hydro coordination because of the new facility’s electrical demand. A new underground primary line had to be run from the south side of Terminal Avenue, under the SkyTrain corridor, along the congested Begg Street Utility corridor, and then along Evans Avenue to our site. Marco also led the coordination of the location of the new vista switch required on Begg Street.
BCIT Tall Timber Student Housing (TTSH), Burnaby, BC
Project Manager | 2020-2025 | $120M | Perkins-Will
BCIT’s Tall Timber Student Housing building (TTSH) is a twelve-storey mass timber building that will relieve some of the housing pressure students are faced with. The approval of this project prompted the Area 6 project to kick start given TTSH’s siting within the nook of Area 6’s “T” layout. Frontages amongst the two projects have had their designs closely coordinated to minimize duplication of work and to ensure all the building’s utility needs are ready for connection.
Marco was the Engineer of Record for civil works on the TTSH project. Since the majority of enabling works had been installed as part of the Area 6 works, Marco’s involvement in TTSH is reduced, however there has still been the need for ongoing ESC monitoring and City permit coordination. In fact, the ESC permit for TTSH was extended to capture the Guichon Creek Daylighting project for which Marco was also the ESC designer and permit coordinator. This created efficiencies in the Daylighting project by allowing site effluent to be pumped to TTSH’s treatment system rather than installing a full treatment system just for the Daylighting site.
Once the TTSH building structure reaches an advanced stage of completion, roadworks restorations will be completed. It was understood during the Area 6 works that the newly installed White Avenue pavement would require a condition assessment after the heavy TTSH works completed, along with final curb / sidewalk installations, line painting, and signposts.
Guichon Creek Daylighting, Burnaby, BC
Project Manager | 2023-2024 | $3M | BCIT
Marco was involved from the initial problem statement; a sinkhole had developed, and a solution was needed for it. Possible options for the solution were developed and assessed for BCIT‘s consideration, and the preferred option was to daylight the creek immediately. This required deviation from the design concepts shown in the South Campus Infrastructure Renewal Master Plan, but it came with key benefits. For one, the same site had a sinkhole repaired within the previous four years; this indicated that the infrastructure was prone to failure and partial repairs were not likely to be long term solutions. Secondly, daylighting in the region immediately downstream of the weir structure would allow for the creek’s hydraulic grade line to raised locally, allowing easy fish passage past the weir for the first time in decades. Once the decision was made to proceed the project team quickly expanded to include various subject matter experts, including KWL as the creek hydrology experts and Engineer of Record.
PCL was engaged directly by BCIT to be their Construction Manager, through whom all construction contracts were arranged. Over a period of weeks this core teamed developed various design concepts and evaluated them based on creek performance, ease of future connection, constructability, installation period risk, impacts to campus operations, and cost. Even when the preferred concept was agreed upon there were several iterations of design refinement required to address various logistical challenges and installation risks. One of the fall-back plans for instance involved slip-lining an HDPE pipe through the existing failing CSP culvert to allow for an indefinite continuity for creek flow in case construction period challenges led to substantial delays.
Marco’s level of effort varied depending on the project needs. KWL developed all creek calculations and design, and Marco helpedf integrate these criteria into the overall project plan. For instance, there was a limited target installation window that was meant to avoid works during the wet season; Marco helped the project team work backwards from the target completion date and identify key items that were at risk of becoming critical path. Environmental approvals were fast tracked with support from Marco’s Environmental Division, and Marco’s ESC design and permit approval was coordinated quickly with the City of Burnaby.
Heavier involvement was starting to be needed as the project approached ground-breaking. B&B was hired as the civil contractor and their work plan was not entirely developed. The creek bypass plan for example was one of the highest risk components of design and there was contractual ambiguity that needed the full team’s support to resolve.
The project scope grew to involve structural engineering for a retrofit to the impacted headwall, for which Marco led the design. The fish salvage works were complicated by the unique hydrology within the site, and there ended up being urgent need for a safety consultant to advise on the installation of a pre-fabricated bridge structure.
At the end of the project, the high-risk works were completed without any major incident or property damage. The temporary bypass infrastructure managed to pass a 6hr, 1:25yr storm event without major damage which was a better result than had been expected. The project is under review for Envision Gold (possibly Platinum) Certification and the site serves as a beautified public realm, an improved ecological habitat, and a safer passageway for stormwater conveyance.
New Build Daycare Building, Pemberton, BC
Owner’s Project Manager | 2022-2024 | $3.7M | Village of Pemberton
The Village needed to construct a 4,000sqft modular building to provide an additional 50 childcare spaces to the existing building. Marco’s work on the project started immediately after Ministry of Children and Family Development funding approval, after which the first task was for Marco to coordinate a design charette with all stakeholders to refine the space programming.
To simplify the Village’s involvement Marco took on all consultants under the Marco contract; this avoided the need for Village staff to create approximately 15 additional Purchase Orders over the life of the project, and simplified a significant bookkeeping burden for the overburdened municipal staff. Marco directly provided services in electrical engineering (for BC Hydro infrastructure relocation), topographic and legal surveys, environmental consulting for site assessment, and civil engineering. Marco took on as subconsultants, and directly managed external consultants for services in geotechnical engineering, modular building advisory and design services, and subsurface utility location services.
Marco conducted a project delivery assessment and determined that a modular design-build would be the most effective method to achieve the critical schedule objectives, and early on hired a designer to develop the indicative design that would form part of the modular design-build Request for Proposal (RFP). The bids received were beyond the budget provided by the Ministry, so Marco helped the Village prepare a request for additional funds, which included a detailed options analysis outlining the project risks and quality impacts to advancing the project with substantial value engineering. The request to the Ministry was successful and resulted in sufficient funding for concrete foundations (instead of wood), a truss roof (instead of flat), and various other improvements to aesthetics and user-friendliness.
Site and sequencing challenges made it so that the design-builder was not assigned the role of Prime Contractor per WorkSafe BC; as such, Marco sought out a safety consultant to guide the Village in maintaining the role of Prime Contractor for the duration of construction. One of the final site construction activities is the installation of the outdoor play area and fencing that Marco helped procure.
New Build Utility Storage Building at Den Duyf Park, Pemberton, BC
Owner’s Project Manager | 2023 | $350k | Village of Pemberton
As part of development of the Den Duyf Fields the Village constructed a steel storage building to provide field users and the Village with a controlled environment for storage. The building provides five individually accessed storage spaces for community user groups as well as a separate large space for the Village maintenance crews.
Marco’s work on this project started after Investing in Canada grant funding was secured but before any design concept was confirmed. His first task was to plan a programming session with the key stakeholders to confirm building siting and space needs. Following this exercise the Den Duyf Field Storage Building split off from the Den Duyf Field Amenity Building, once it was realized that there was benefit to not housing the two functions in the same location at the park.
Marco managed the procurement of an architect-lead design team that developed a preliminary design level drawing suitable for seeking quotations from prefabricated steel building suppliers. A challenge was encountered when the selected building supplier declined to coordinate foundation design/construction and site erection of the steel structure. To avoid project delay Marco arranged additional procurements and contracts with vendors that could construct the foundation and erect the building in advance of winter in late 2023.
As a result of various vendors working at different times on site it would not have been practical to assign the role of Prime Contractor to a single vendor for the duration of construction. To manage this, Marco’s team closely monitored construction progress and facilitated the contractual transfer of Prime Contractor from one trade to another, mitigating the safety liability risk for the Village of Pemberton.
In mid-2023 the Village of Pemberton was successful in hiring a full time Project Manager on staff, so this project slowly transitioned from Marco back to the Village. Marco handed off management of the final trades (garage door supply / installers, electrician, and plumber) for the Village to carry out to project completion in late 2023.
New Build Field Amenity Building at Den Duyf Park, Pemberton, BC
Owner’s Project Manager | 2023 | $2.3M | Village of Pemberton
As part of development of the Den Duyf Fields the Village is constructing an amenity building complete with washrooms, light kitchen space, outdoor barbeque amenities, and event space for users.
Marco’s work on this project started after Ministry funding was secured but before any design concept was confirmed. His first task was to plan a programming session with the key stakeholders to confirm building siting and space needs. Following this exercise the Den Duyf Field Amenity Building split off from the Den Duyf Field Storage Building, once it was realized that there was benefit to not housing the two functions in the same location at the park.
Marco managed the procurement of an architect-lead design team that developed detailed design drawings suitable for both Building Permit application and for insertion into the RFP construction procurement package. The RFP sought to obtain proposals from experienced Construction Managers (CMs) with the intent of entering into a CCDC 5B contract. To keep with the target schedule, detailed material and finish specifications were not developed in advance of the RFP, and the CM was asked to support the project team in sourcing and selecting appropriate products to fit within the project’s tight schedule and budget constraints.
In mid-2023 the Village of Pemberton was successful in hiring a full time Project Manager on staff, so this project slowly transitioned from Marco back to the Village. Marco managed the procurement of the CM and supported the evaluation and selection of the preferred CM in December 2023, after which point the Village took Project Management services back in house for the remainder of this project’s delivery.
Parkcrest Elementary School, Burnaby, BC
Civil Engineering Lead | 2020-2023 | $14M | Francl Architecture
The seismic upgrade of Parkcrest Elementary School involved demolition of the existing building, construction of two new building wings, new servicing for storm, sanitary and water, subdivision amalgamation, frontage road improvements, installation of two crosswalks, street lighting analyses, trail construction through the school lot and the adjacent City of Burnaby park, and upgrades to the pre-school’s staff parking lot. Marco was the Engineer of Record for Civil Engineering.
Seaforth Elementary School, Burnaby, BC
Civil Engineering Lead | 2020-2023 | $16M | Francl Architecture
This project consisted of seismic upgrade of Seaforth Elementary School, including completion of new on-site servicing, grading and a new waste storage building. Marco was the Engineer of Record for Civil Engineering.
Area 6 Infrastructure Upgrades, Burnaby, BC
Project Manager | 2021-2022 | $6.5M | BCIT
The Area 6 project was the first of Areas 1 – 6 to be constructed in BCIT’s South Campus Infrastructure Renewal program. This Area was bumped up in priority because its completion enabled the Tall Timber Student Housing building to start construction on schedule. The physical scope involved replacement and redefinition of approximately 250m of roadway plus installation of 150m of pedestrian pathway. Reworking of both these corridors was driven by the need for improved subsurface utilities. The two main utilities were storm and electrical distribution, while water, gas, telecom, and lighting were upgraded to a lesser, yet still significant, extent.
The number of utility installations in White Avenue created a congested corridor and required close coordination amongst the pipe systems. Other challenges on this site included significant excavation depths for the storm sewer, poorly documented existing utilities, and its “T” shaped layout of two main corridors which required substantial integration with existing site areas.
Marco was the Coordinating Registered Professional responsible for coordinating the design work and field reviews of the Registered Professionals of Record on the project. Other professional disciplines were involved for works including high voltage / low voltage / BC Hydro duct bank extensions, pathway lighting, telecom / security conduit installations, gas distribution upgrades, and landscaping. Marco was also the Engineer of Record for all civil engineering works which included upgrades to the storm system and water system, revisions to the sanitary system, various grading exercises, roadworks improvements, pathway wall designs, and the erosion and sediment control (ESC) system.
North Vancouver Field Office Replacement, North Vancouver, BC
Design Manager | 2019-2020 | $40M | BC Hydro
Led the multidisciplinary design team through the Functional Programming / Identification phase and into the Definition / Detailed Design phase of this project. The design team consisted of primary WSP disciplines Structural, Mechanical, and Electrical, along with numerous internal and external specialists for disciplines including but not limited to Architectural, Geotechnical, Interior Design, Environmental, Building Science, Landscape Architecture, and Civil.
Campbell River Field Office Expansion, Campbell River, BC
Design Manager | 2019-2020 | $25M | BC Hydro
Led the multidisciplinary design team through the Functional Programming / Identification phase and into the Definition / Detailed Design phase of this project. The design team consisted of primary WSP disciplines Structural, Mechanical, and Electrical, along with numerous internal and external specialists for disciplines including but not limited to Architectural, Geotechnical, Interior Design, Environmental, Building Science, Landscape Architecture, and Civil.
Pemberton Field Office, Pemberton, BC
Design Manager | 2019-2020 | $9M | BC Hydro
Led the multidisciplinary design team during the completion of Implementation / Construction phase. The design team consisted of primary WSP disciplines Structural, Mechanical, and Electrical, along with numerous internal and external specialists for disciplines including but not limited to Architectural, Geotechnical, Interior Design, Environmental, Building Science, Landscape Architecture, and Civil.
Long Beach Field Office, Ucluelet, BC
Design Manager | 2019-2020 | $6M | BC Hydro
Led the multidisciplinary design team during the main portion of Implementation / Construction phase. The design team consisted of primary WSP disciplines Structural, Mechanical, and Electrical, along with numerous internal and external specialists for disciplines including but not limited to Architectural, Geotechnical, Interior Design, Environmental, Building Science, Landscape Architecture, and Civil.
Surrey Materials Management Warehouse, Surrey, BC
Design Manager | 2019-2020 | $10M | BC Hydro
Led the multidisciplinary design team during the main portion of Implementation / Construction phase. The design team consisted of primary WSP disciplines Structural, Mechanical, and Electrical, along with numerous internal and external specialists for disciplines including but not limited to Architectural, Geotechnical, Interior Design, Environmental, Building Science, Landscape Architecture, and Civil.
Airport Maintenance Facility Replacement Study, Whitehorse, Yukon
Advisor | 2019 | $9M (estimated construction value) | Yukon Government
Coordinated the study, cost analysis, stakeholder engagement, and compilation of the overall report that was submitted to the Yukon Government for the purpose of informing the budget approval process for the proposed facility replacement.
Municipal Process Mapping & RFP Development, Surrey, BC
Advisor & Project Manager | 2018 | $90M (estimated construction value of tenders) | City of Surrey
Scoped out 24 projects worth approximately $90M and developed 24 distinct RFPs to issue to the engineering consulting industry. Involved corralling the City’s internal team of approximately 30 directly involved stakeholders to scope out each infrastructure project, obtain feedback from each functional group, reconcile conflicts, obtain buy-in, and ultimately write the contract documents. Hosted two workshops to determine the “pain points” that staff have been experiencing, figure out where the kinks exist in the process, and rank priorities. Through discussion with stakeholders, it was determined that the objectives of the new RFP template and process would include: reduced probability and impact of errors resulting from the RFPs; improved understanding of respective roles and responsibilities in developing the RFPs; increased engagement amongst key stakeholders – Planning, Environmental, Real Estate, Survey, Operations etc., and reduced overall risk, time involved, and costs incurred in the planning, design, and construction process
Chilliwack Program of Infrastructure Projects, Chilliwack, BC
Municipal Infrastructure Team Lead / CRM | 2017-18 | City of Chilliwack
Responsible for delivering numerous projects for the City of Chilliwack.
- Lickman Interchange
- Bailey Road Landfill
- Sanitary Pump Station #5, #6, and #7.
- Vedder Rotary Trail Bridge
- PRV and Booster Station Upgrades.
- Distribution Main Upgrading.
- Trunk Sewer Upgrade
- Sewer Main Upgrading
Abbotsford Program of Infrastructure Projects, Abbotsford, BC
Municipal Infrastructure Team Lead / CRM | 2016-2018 | City of Abbotsford
Responsible for delivering numerous projects for the City of Abbotsford.
- Well Infrastructure Study
- JAMES WWTP UV Disinfection
- Watermain Replacement
- Clayburn Creek Deepening & Widening.
- Gill Creek Erosion Mitigation Planning
- Trethewey Street BC Hydro Undergrounding
- Crosswalk Program
- Urban Culvert Replacements
- Old Yale Road Sanitary Rehabilitation
- Maclure PRV Upgrades Replacement
- Storm Pipe Replacements
- Stoney Creek Crossing Replacement
Pemberton Avenue Culvert Replacement, District of North Vancouver, BC
Project Manager | 2015 | $1.1M | District of North Vancouver
Marco was the owner’s Project Manager for this design-build project that involved replacement of a 275m long, 36” CSP culvert, that connected immediately upstream of the District’s outfall to Burrard Inlet. Being a contaminated site, pipe bursting limited the environmental impact compared to traditional trenching option of installation. At the time of installation this was the longest pipe bursting operation of this type ever performed.
Dayton Street 33-lot Subdivision, City of Coquitlam, BC
Senior Program Manager | 2012-2014 | $15M | Bold Properties Inc.
Subdivision spanning two residential zones (RS7 and RS8) in the City of Coquitlam. Responsibilities included: Rezoning and subdivision approvals with the City of Coquitlam. Design of all civil infrastructure and construction management plans. Coordination with the environmental consultant for environmental enhancements. Coordination with the arborist for tree removals.
Maple Benchlands 91-lot Subdivision, Vancouver, BC
Senior Project Manager | 2012-2014 | $40M | Pinnacle International
1-acre lots to be constructed on raw forested land. Responsibilities included design of lot layout and road alignment to maximize return on investment. Rezoning and subdivision approvals with the District of Maple Ridge. Coordination with the environmental consultant for environmental enhancements. Coordination with the arborist for tree removals, wind firming, and wildfire mitigation.
Audain Art Museum, Whistler, BC
Senior Project Manager | 2013-2014 | $30M | Michael Audain Philanthropy
Design and approvals of the civil works for the museum project.
Connaught Park, City of Vancouver, BC
Project Manager | 2012 | $1.1M | Client: Vancouver Parks Board
Design of park including all sub excavation, grading, field material, drainage system, irrigation system, and various other items. Project involved receiving input from various stakeholders and coordinating works between the Vancouver Parks Board, the City of Vancouver, the contractor, and the various stakeholder groups which consisted mainly of the sports field user groups.
Winona Park, City of Vancouver, BC
Project Manager | 2012 | $200k (estimated value, work completed by City crews) | Client: Vancouver Parks Board
Design of park including all sub excavation, grading, field material, drainage system, irrigation system, and various other items. Project involved receiving input from various stakeholders and coordinating works between the Vancouver Parks Board, the City of Vancouver, the contractor, and the various stakeholder groups which consisted mainly of the sports field user groups.